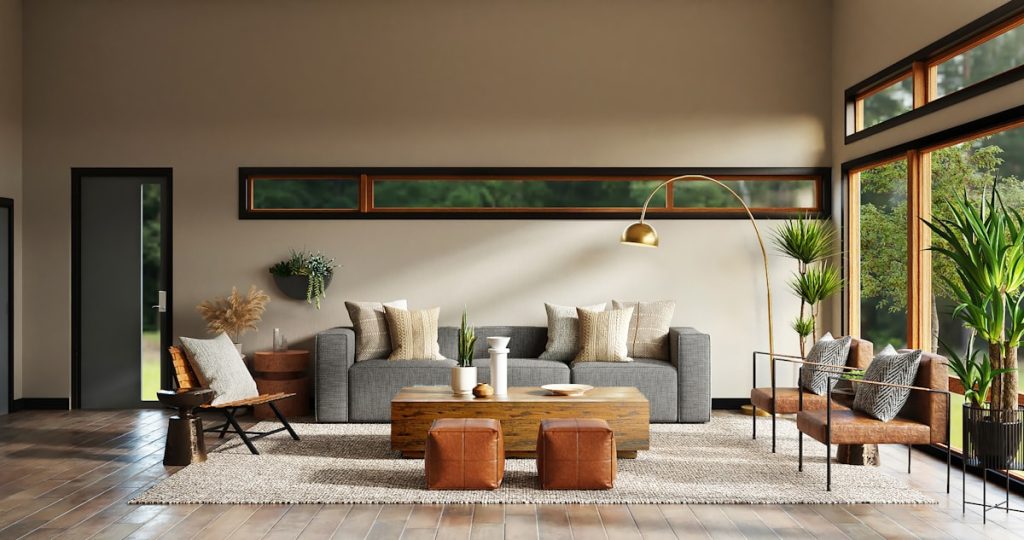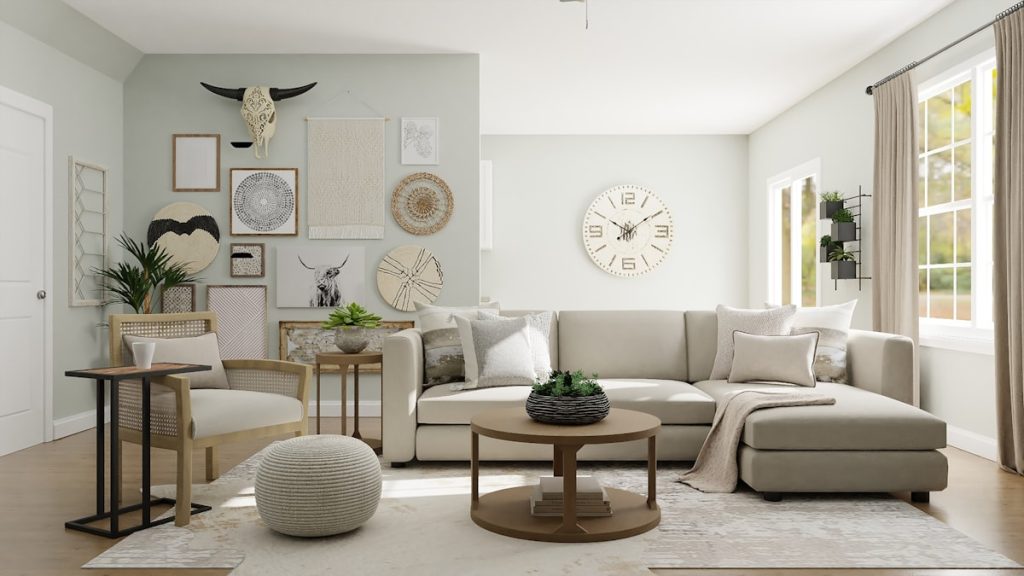
Every home has hidden potential waiting to be uncovered, and this project was the perfect canvas for our design team. The original space felt restricted, dark, and outdated, with rigid layouts that failed to utilize the available square footage efficiently. Our primary objective was to break down these visual barriers, breathe new life into the structure, and create an atmosphere that blends modern functionality with a welcoming warmth.
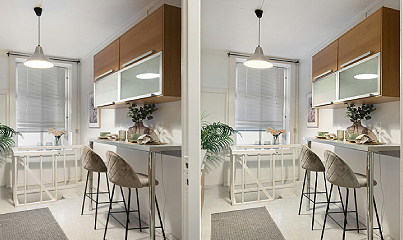
The transformation journey truly came together by stripping away the old aesthetics and replacing them with smart space planning and custom carpentry. Through strategic lighting placement, premium material selections, and curated furniture designs, the cramped layout was opened up into a seamless, breathtaking environment. The final “After” result showcases a perfect harmony of comfort and sophistication, reflecting the client’s unique lifestyle through bespoke finishes curated entirely by Himalayan Interior & Furnishing.